Save
Ask
Tour
Hide
Share
$499,000
1 Day On Site

364 Harding Road
Yuba City, CA 95993

For Sale|Single Family Residence|Active
4
Beds
3
Total Baths
3
Full Baths
3,183
SqFt
$157
/SqFt
1985
Built
County:
Sutter
Listed by Gurnam Passi of Century 21 Select Real Estate Inc. [email protected]
364 Harding Road364 Harding Road364 Harding Road364 Harding Road
Save
Ask
Tour
Hide
Share

Mortgage Calculator

Monthly Payment (Est.)

$2,277
Calculator powered by Showcase IDX, a Constellation1 Company. Copyright ©2026 Information is deemed reliable but not guaranteed.

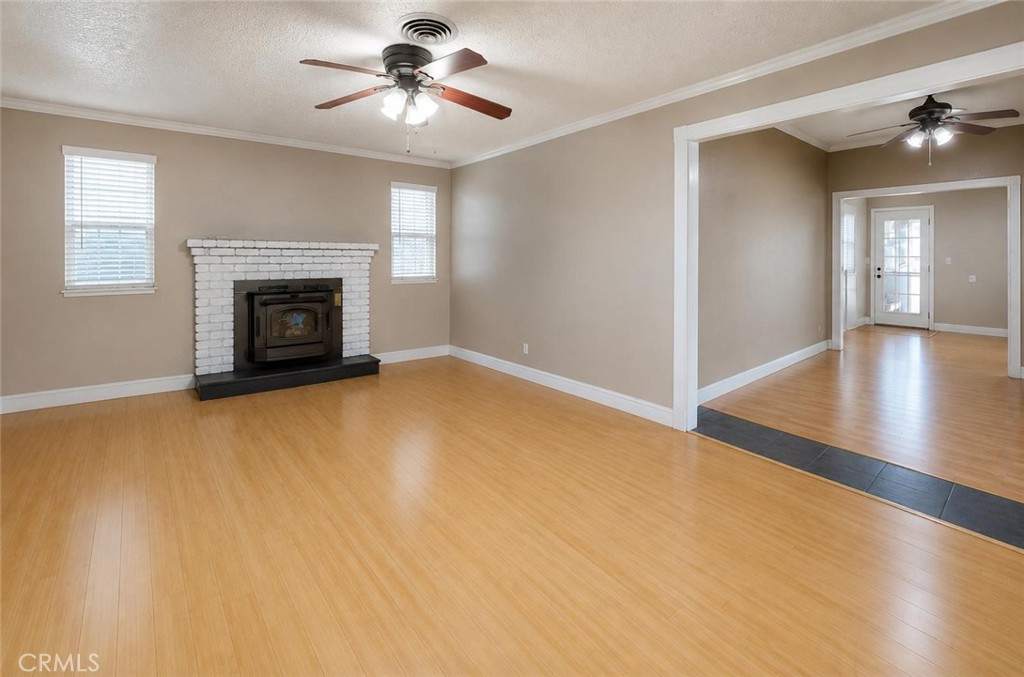
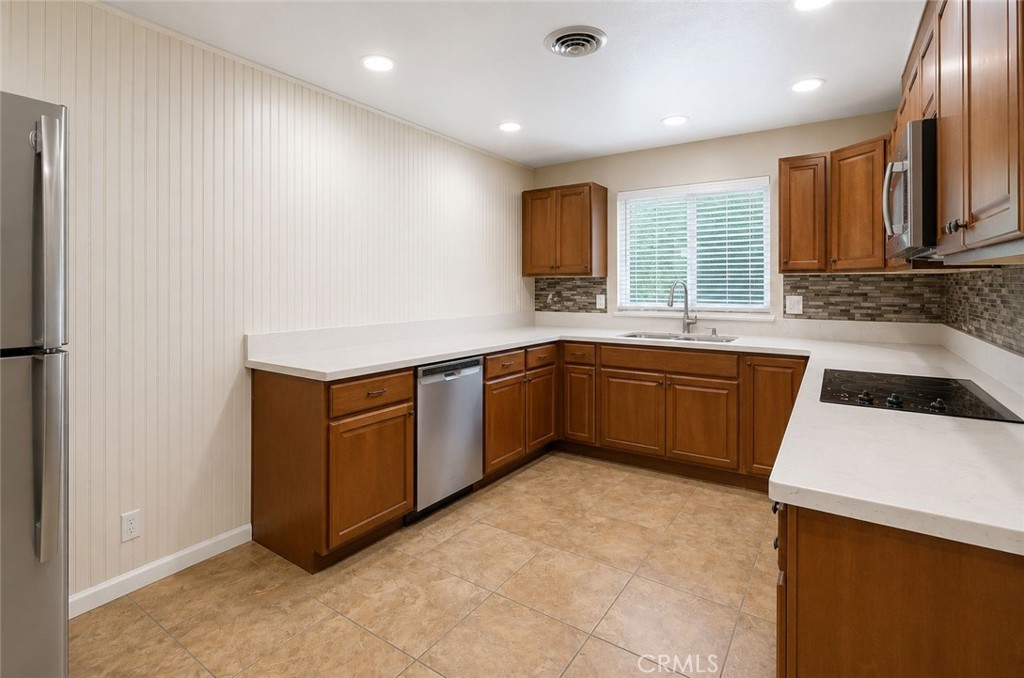
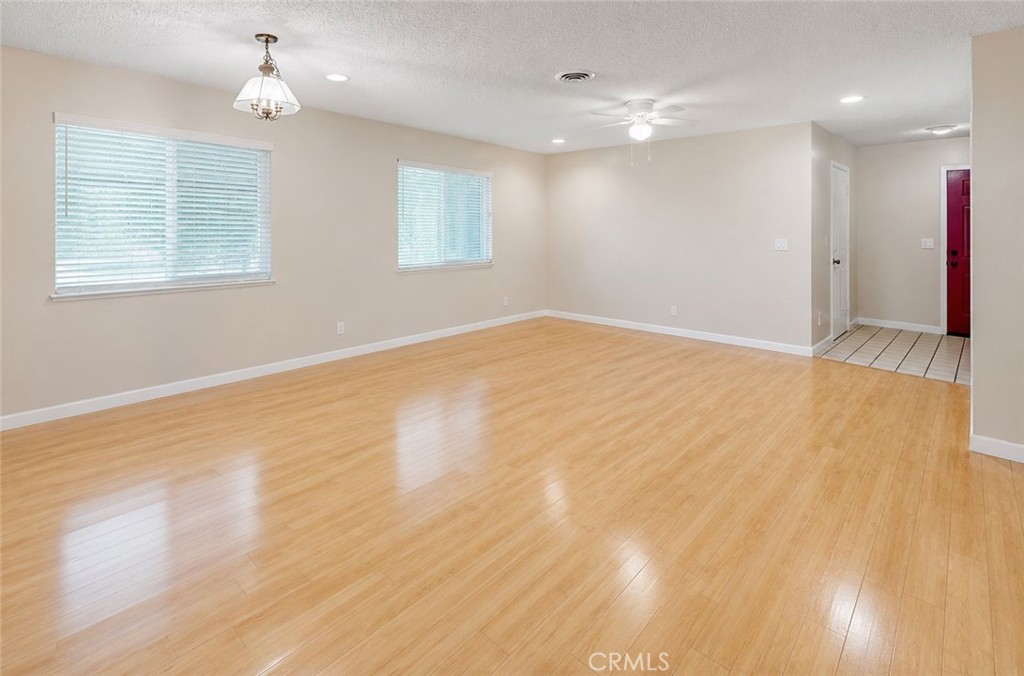
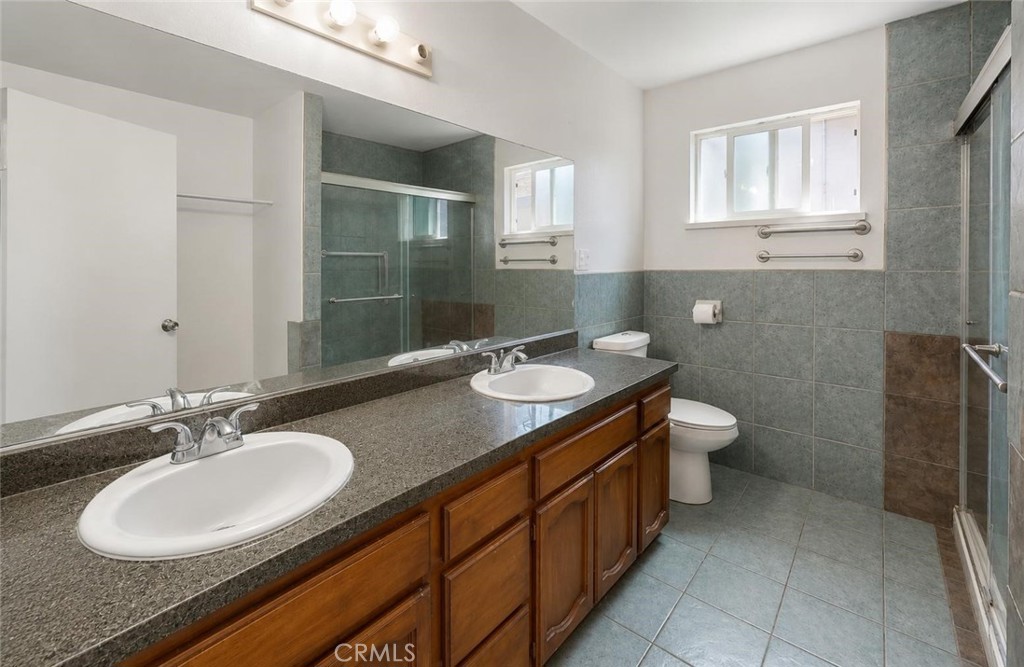
Welcome to this spacious and versatile investment opportunity in the highly desirable Franklin School District of Yuba City! Located at 364 Harding Rd, this well-maintained single-family home offers approximately 3,183 sq ft of living space on a generously sized lot with tons of parking.This unique property features 4 bedrooms and 3 full bathrooms with a flexible layout currently generating two separate rental incomes, making it ideal for investors, multi-generational living, or owner-occupants looking to offset their mortgage. Leased solar for energy efficiency Inside, you'll find laminate flooring throughout, central heat & air, and an updated kitchen and bathrooms that have been improved over the years for modern comfort and convenience. The spacious floor plan provides plenty of room for everyday living and entertaining. Step outside to enjoy the covered back patio, perfect for relaxing or hosting gatherings year-round. The property also includes a storage shed and expansive outdoor space with endless possibilities. Whether you're searching for a strong rental property, a spacious family home, or a versatile investment opportunity, this property checks all the boxes!

Save
Ask
Tour
Hide
Share
Listing Snapshot
Price 
$499,000
Days On Site 
1 Day
Bedrooms 
4
Inside Area (SqFt) 
3,183 sqft
Total Baths 
3
Full Baths 
3
Partial Baths 
N/A
Lot Size 
0.21 Acres
Year Built 
1985
MLS® Number 
OR26114153
Status 
Active
Property Tax 
N/A
HOA/Condo/Coop Fees 
N/A
Sq Ft Source 
N/A
Friends & Family
Recent Activity
yesterdayListing first seen on site
yesterdayListing updated with changes from the MLS®
General Features
Acres 
0.21
Attached Garage 
Yes
Foundation 
Slab
Garage 
Yes
Garage Spaces 
2
Land Lease 
No
Levels 
One
Number Of Stories 
1
Parking 
AttachedGarage Faces Front
Parking Spaces 
2
Property Condition 
Updated/Remodeled
Property Sub Type 
Single Family Residence
Security 
Carbon Monoxide Detector(s)Smoke Detector(s)
Sewer 
Septic Tank
Special Circumstances 
Standard
Utilities 
Natural Gas Connected
Water Source 
Public
Interior Features
Appliances 
DishwasherElectric CooktopDisposal
Cooling 
Central Air
Electric 
220 Volts in Kitchen220 Volts in Laundry
Fireplace 
Yes
Fireplace Features 
Family Room
Flooring 
LaminateTile
Heating 
CentralFireplace(s)
Interior 
Ceiling Fan(s)Walk-In Closet(s)
Laundry Features 
In GarageLaundry Room
Main Level Bedrooms 
4
Window Features 
Double Pane Windows
Bathroom 
Family Room 
Game Room 
Kitchen 
Features - Granite Counters
Laundry 
Living Room 
Master Bedroom 
Other 
Features - Walk-In Closet(s)
Save
Ask
Tour
Hide
Share
Exterior Features
Construction Details 
ConcreteWood Siding
Exterior 
Rain Gutters
Lot Features 
Back YardSprinklers In RearSprinklers In Front
Patio And Porch 
CoveredPatio
Pool Features 
None
Road Frontage 
City Street
Roof 
CompositionShingle
Spa Features 
None
View 
None
Waterview 
None
Windows/Doors 
Double Pane Windows
Community Features
Building Access 
Front
Community Features 
Suburban
Financing Terms Available 
CashConventionalFHAVA Loan
Roads 
Paved
School District 
Yuba City Unified
Schools
School District
Yuba City Unified
Elementary School
Franklin
Middle School
Unknown
High School
Unknown


This information is for your personal, non-commercial use and may not be used for any purpose other than to identify prospective properties you may be interested in purchasing. The display of MLS data is usually deemed reliable but is NOT guaranteed accurate by the MLS. Buyers are responsible for verifying the accuracy of all information and should investigate the data themselves or retain appropriate professionals. Information from sources other than the Listing Agent may have been included in the MLS data. Unless otherwise specified in writing, the Broker/Agent has not and will not verify any information obtained from other sources. The Broker/Agent providing the information contained herein may or may not have been the Listing and/or Selling Agent.

Neighborhood & Commute
Source: Walkscore
Save
Ask
Tour
Hide
Share